

40 + years of serving Home Owners and Home Builders with House Plan for Every Home.
Omaha, NE and Lakeway TX
Joined July 2009
- Tweets2.9K
- Following615
- Followers666
- Likes89




🏡 Modern style meets everyday comfort! Marny Pointe #56949 features open-concept living, dual bedroom suites, a convenient drop zone, and an upper-level deck! 🌿✨
Explore the plan 👉 bit.ly/DB-56949
#DesignBasicsHomePlans #floorplans #ModernHomeDesign


🏡 Modern style meets everyday comfort! Marny Pointe #56949 features open-concept living, dual bedroom suites, a convenient drop zone, and an upper-level deck! 🌿✨
Explore the plan 👉 bit.ly/DB-56949
#DesignBasicsHomePlans #floorplans #ModernHomeDesign

🏡 **A home that proves great design isn't about having more space. It's about making every space count!**
The Daphne #42140 brings together timeless farmhouse-inspired styling and an efficient, comfortable layout that feels like home from the moment you arrive.
✨ **Curb appeal that welcomes you home:** Attractive gables, warm siding, brick accents, and a charming covered entry create a classic exterior with lasting appeal.
❤️ **Made for gathering:** A welcoming great room connects naturally to the kitchen and eating area, creating an inviting setting for everyday meals, family conversations, and time together.
🛏️ **Comfortable personal spaces:** Three bedrooms include a private primary suite with an adjoining bath and walk-in closet, offering a relaxing retreat at the end of the day.
🚗 **Everyday convenience:** An attached two-car garage, convenient laundry area, and practical drop zone help keep busy households organized.
Whether you're planning your first home, simplifying your lifestyle, or simply looking for smart design, the Daphne demonstrates how thoughtful planning creates comfortable living without wasted space.
💬 **When choosing a home, what matters most to you: beautiful curb appeal, an open living area, or everyday functionality?**
🔗 Explore the Daphne floor plan:
bit.ly/DB-42140
#DesignBasicsHomePlans #floorplans #HomeDesign #FarmhouseStyle #SingleStoryLiving #DreamHome #HousePlans


🏡 **A Home That Balances Timeless Architecture with Modern Livability!**
The West University Manor #9264 combines classic Southern-inspired charm with an inviting layout designed for real life. Its stately brick exterior, traditional gables, and welcoming covered entry create a memorable first impression—but the thoughtful interior is what makes this design truly special. ✨
Step inside to discover a dramatic great room with cathedral ceilings, creating an airy, spacious gathering place that feels connected to the kitchen and dining area. Whether hosting holiday celebrations or enjoying an ordinary weeknight, these central living spaces encourage conversation and connection. ❤️
The split-bedroom layout offers privacy, while a dedicated flex room provides the freedom to create the space your lifestyle needs most—a home office, creative studio, reading room, or additional entertaining area.
And when it's time to unwind? A covered rear porch with an outdoor fireplace extends everyday living beyond the walls of the home. 🔥🌿
**Why we love this design:**
🏡 Timeless brick-and-gable curb appeal
✨ Cathedral ceilings in the great room and primary bedroom
🍽️ Open, connected gathering spaces
🛏️ Private primary suite
🛋️ Adaptable flex room
🔥 Covered outdoor living with a fireplace
🚗 Convenient attached two-car garage
💬 **Your dream-home decision:** Would you rather have a dramatic cathedral-ceiling great room or a cozy outdoor fireplace retreat?
🔗 Explore the design: bit.ly/CDD-9264
#DesignBasicsHomePlans #floorplans #HomeDesign #HousePlans #TraditionalArchitecture #DreamHome #OneStoryLiving #HomeInspiration


🏡 **Small footprint. Big farmhouse personality!**
The Wayside Farmhouse #42555 proves that great design isn't about having more space—it's about making every space matter.
With its striking black-and-white exterior, standing-seam metal roof, and natural wood porch columns, this barndominium-inspired design delivers timeless curb appeal with a modern edge.
✨ **Inside, thoughtful design takes center stage:**
🏠 Open-concept kitchen, dining, and living spaces make everyday activities and entertaining feel effortless.
🛏️ A main-level primary suite provides privacy and convenience.
📚 Two upstairs bedrooms and a charming reading alcove offer comfortable retreats.
🛋️ A flexible loft overlooking the living area adds character and versatility.
📦 Generous unfinished storage keeps everyday clutter out of sight.
🚗 An attached two-car garage adds practical functionality.
Whether you're dreaming of your first home, downsizing, or simply embracing a more efficient way of living, this design offers a refreshing balance of style, comfort, and practicality.
💬 Would you use the upstairs loft as a reading retreat, home office, or family hangout?
🔗 Explore the Wayside Farmhouse: bit.ly/DB-42555
#DesignBasicsHomePlans #floorplans #ModernFarmhouse #Barndominium #HomeDesign #HousePlans

🏡 Your home should feel just as comfortable on an ordinary Tuesday as it does when everyone comes over.
Aston Place #42157 combines European-inspired curb appeal with a layout that makes room for both.
The island kitchen connects with the eating area and cathedral-ceiling great room, keeping conversations flowing while meals come together. A fireplace anchors the gathering space, and the separate dining room gives celebrations a place of their own. 🍽️🔥
Outside, a covered porch with an outdoor kitchen offers another way to cook, entertain, and unwind. Inside, the split-bedroom arrangement separates the primary suite from the secondary bedrooms for added privacy.
Practical details matter, too: a walk-in primary closet, convenient laundry, and a drop zone near the garage help support everyday routines. ✨
What tops your home wish list: an outdoor kitchen, a private primary suite, or a great room with a fireplace?
Take a closer look: bit.ly/DB-42157
#DesignBasicsHomePlans #floorplans #HousePlans #OutdoorLiving #DreamHome


Yellowstone Barndominium House Plan 65042 🏡
Save this rustic modern home inspiration! Dark siding, wood gable accents, stone details, and a covered front porch give the Yellowstone distinctive curb appeal. Upstairs, a flexible loft overlooks the living area below, while two bedrooms, a dual-sink bathroom, and dedicated storage add everyday functionality. 📌 Planning a cozy reading nook or casual loft hangout? Start imagining yours.
Explore the floor plan: bit.ly/CCD-65042
#DesignBasicsHomePlans #floorplans #BarndominiumPlans #RusticModern #HousePlans #DreamHomeInspiration


The Oak Hollow, plan 65002, is a small home that earns its keep. 🌲
One level. Three bedrooms off a short hall. A kitchen that holds the table and opens straight into the family room. Two baths, laundry, and covered decks at both ends, so the outdoors is part of the plan.
Curb appeal is cabin-plain in the best way: deep olive siding, a simple gable, timber posts at the entry, a stone skirt, and a gravel approach that disappears into the trees. The fire pit is optional. The porch is not. 🔥
For a weekend cabin, a rental, or a tight lot, the footprint stays modest and the rooms stay useful. No wasted hall. No second story to heat.
Would you build this as a cabin, a rental, or a full-time home?
bit.ly/DB-65002
#DesignBasicsHomePlans #floorplans #OakHollow #cottageplans #cabinhomes #smallhouseplans #BuildToRent

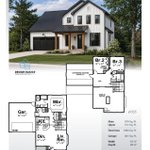
Farmhouse still sells on the rendering. The plans that keep selling are the ones that also solve the Tuesday-night routine.
This two-story gets the street view right. Timber porch posts on stone bases. A metal roof over the covered entry. Layered gables, warm siding, white trim, and a carriage-style garage door. It photographs well and reads as a real neighborhood home, not a spec box.
The main floor is where the livability shows up. The family room connects to a bright bay eating area and an island kitchen, so everyday meals and weekend company use the same open zone. A front flex room can be an office, hobby room, or more formal dining without stealing the family room. Covered porches front and rear add outdoor living that does not have to be finished interior square footage to feel like an amenity.
The garage entry is doing real work: drop zone, a seat, and laundry right where bags, shoes, and baskets land. That is the kind of function renters notice in week one and buyers remember on the second walk-through.
Upstairs keeps four bedrooms close, with the primary set apart as a retreat: walk-in closet, dual vanities, soaking tub, and a separate shower. A shared bath with two sinks keeps the secondary bedrooms from fighting over one mirror on school mornings. At 48 feet wide, the footprint still fits a broad range of standard lots.
For a custom build, the elevation carries the appointment. For BTR, the porch, flex room, drop zone, and primary bath stack are the lease-up details.
What are buyers asking you to protect first right now, the primary suite or the everyday drop zone? 👇bit.ly/DB-42144
#DesignBasicsHomePlans #floorplans #farmhouse #craftsman #builderlife #newconstruction #BTR #buildtorent #houseplan #curbappeal #homebuilding

🏡 A home should make daily life easier—and leave room for fun.
Plan 24617 combines contemporary ranch curb appeal with 2,474 square feet of flexible living space. Light brick, dark trim, and a broad hip roof give the exterior a clean, cohesive look.
Inside, the details support how you live:
🍽️ An island kitchen opens to the dining area and vaulted living room, keeping cooking, conversation, and gathering connected.
🛏️ Four bedrooms provide personal space, while the game room offers an optional fifth bedroom for changing needs.
🧺 A pantry, dedicated laundry, and mudroom help organize the everyday essentials.
🚗 A three-car garage adds practical capacity, and the covered rear porch creates a place to slow down.
Your call: keep the game room or make it bedroom five? 👇
Explore the layout: bit.ly/DB-24617
#DesignBasicsHomePlans #floorplans #RanchHome #HomeDesign


🏡 What can thoughtful planning fit into 1,179 square feet? In the Bolton-II: three bedrooms, three bathrooms, and plenty of everyday practicality.
Modern farmhouse details create a welcoming first impression, with gabled rooflines, board-and-batten accents, and wood porch posts.
Inside, the layout earns its keep:
• Open kitchen and family room for connected daily living
• Main-level bedroom beside a full bathroom
• Two upstairs bedrooms, each with its own bathroom
• Main-level laundry
• Attached one-car garage
• Covered front porch for a little outdoor downtime
That downstairs bedroom adds options, too: sleeping space, a guest room, or a dedicated office. 💻
Which matters more in a compact home: bedroom flexibility or bathroom privacy?
See the Bolton-II, plan 65028-II:
bit.ly/DB-65028-II
#DesignBasicsHomePlans #floorplans #ModernFarmhouse #SmallHomeDesign


🏡 What makes 1,619 square feet live comfortably? Give everyday activities a place.
Cabot Terrace, plan 42423, pairs farmhouse curb appeal with a thoughtful single-story layout:
• Connected kitchen, dining, and great room keep conversation flowing.
• A pocket office gives paperwork and laptop time a dedicated home.
• Bedroom 3 doubles as a study when your priorities change.
• The owner’s suite sits apart from the secondary bedrooms.
• A drop zone and laundry room serve the garage entry.
• A screened rear porch extends your space for relaxing. 🌿
Add a welcoming covered front porch and a two-car garage, and you have a home designed around both gathering and daily routines.
Which feature would make the biggest difference in your next home—and why?
See the layout: bit.ly/DB-42423
#DesignBasicsHomePlans #floorplans #ModernFarmhouse

What makes a compact home feel comfortable? Give everyday routines the space they need. 🏡
Platinum Woods #29382 brings modern curb appeal and practical living together in 1,406 square feet—with 3 bedrooms, 2.5 baths, and a one-car garage.
The exterior makes a statement with angled rooflines and warm wood tones. Inside, the details do the daily work:
• Open living, dining, and kitchen spaces keep conversations flowing.
• A walk-in pantry gives groceries and kitchen extras a place to land.
• A tucked-away powder room offers convenience with privacy.
• Upstairs laundry keeps clothes care close to the bedrooms.
• Three linen closets help household storage stay organized.
At just 23′10″ wide, this two-story design is worth a look for your narrow-lot plans. 📐
Which matters most to you in a smaller home: open living space, storage, or laundry location?
Take a closer look: bit.ly/DB-29382
#DesignBasicsHomePlans #floorplans #ModernHomeDesign #NarrowLotHomes

What makes a 592-square-foot home feel livable? A layout that gives everyday essentials their place. 🏡
Home plan 24641 starts with classic cottage curb appeal, then puts its 16′ × 37′ footprint to work:
• A vaulted living room adds volume overhead.
• Connected living, kitchen, and dining spaces keep daily activities close.
• A separate bedroom provides privacy.
• A 5′ × 6′ walk-in closet offers dedicated clothing storage.
• A combined pantry/laundry accommodates shelving and a stacked washer/dryer.
• Bedroom sliding glass doors connect directly outdoors. 🌿
One bedroom. One bath. A compact design with room for daily routines.
If you were downsizing, which feature would you refuse to give up?
Take a closer look: bit.ly/DB-24641
#DesignBasicsHomePlans #floorplans #SmallHousePlans #CottageLiving
A great floor plan earns its keep in the everyday details. 🏡
Birch Crest, plan 65025, brings farmhouse-inspired curb appeal to a 1,434-square-foot layout with two bedrooms and two baths.
Here’s what makes it work:
🔹 Connected gathering spaces: The kitchen, dining area, and family room flow together, with a cathedral ceiling adding openness.
🔹 Bedroom separation: Bedrooms on opposite sides of the plan give everyone a little breathing room.
🔹 Practical arrivals: An attached garage leads to a drop zone, with laundry close at hand.
🔹 Outdoor options: A covered front porch welcomes guests, while the covered rear patio offers another place to unwind.
Board-and-batten accents, stone details, and a metal roof accent bring the exterior together.
Which detail would make the biggest difference in your daily routine? 👇
See the layout: bit.ly/DB-6502
#DesignBasicsHomePlans #floorplans #HomeDesign

🏡 What makes a duplex feel like home? Give each household spaces that work for real life.
Cedar Pointe Springs, plan 42436, combines modern farmhouse curb appeal with 1,387 square feet per home—and a thoughtful balance of gathering space, privacy, and storage.
Here’s what stands out in EACH home:
🛏️ Two owner’s suites with walk-in closets, positioned separately for privacy.
🍽️ An island kitchen connected to the dining area and great room.
🚗 A two-car garage with laundry and a drop zone nearby.
🌿 A covered front porch plus an optional covered rear patio.
There’s flexibility, too: the plan offers an alternate owner’s bath and a storage option in place of basement stairs.
For relatives living next door or separate households sharing one building, those everyday details matter.
Which would top your duplex wish list: two suites, open living, or garage space? 👇
See the layout: bit.ly/DB-42436
#DesignBasicsHomePlans #floorplans #DuplexDesign #ModernFarmhouse

A beautiful exterior is just the start. 🏡
The Peony, plan 42038, pairs stone accents, arched windows, and steep gables with a layout that works throughout the day: a main-level primary suite, an open great room beside the dining area and island kitchen, and a front den that can adapt to your needs.
Upstairs are three more bedrooms, laundry, and 402 sq. ft. of unfinished storage. The garage entry adds a drop zone and lockers for the things that need a place as soon as you get home.
Which would you choose for the den: office, dining room, or something else? 👇
bit.ly/DB-42038
#DesignBasicsHomePlans #floorplans #HomePlans #HomeDesign
The best room in the house might be downstairs. 🏡
Willow, plan 65014FB, combines an open main-level kitchen, eating area, and family room with a finished lower level featuring a large recreation room, third bedroom, and bathroom. Add a covered patio, and there’s space to gather both indoors and out.
Would you make the recreation room a home theater, game room, or something else? 👇
bit.ly/DB-65014FB
#DesignBasicsHomePlans #floorplans #FinishedBasement


A smaller home can still cover the essentials beautifully. 🏡
Krebs Farm #42396 brings modern farmhouse style to a 1,176-square-foot plan with three bedrooms, two baths, a two-car garage, and a covered patio. The kitchen, eating area, and family room are grouped for comfortable daily living, while the compact footprint and practical layout keep building efficiency in focus.
What would you prioritize in a smaller home: an extra bedroom or more outdoor living space?
bit.ly/DB-42396
#DesignBasicsHomePlans #floorplans #ModernFarmhouse #SmallHousePlans
