

Archivist by trade; historian by inclination; and information governance manager by necessity. History, archives and archaeology from ancient to late medieval.
- Tweets94.4K
- Following7K
- Followers20.6K
- Likes214K




ALT Hellig Hågen standing stone


ALT The theatre, located on the northern slope of the Lycian Acropolis, was originally built during the Hellenistic period, likely in the 2nd century BC. After an earthquake in AD 141, the theatre was significantly rebuilt during the Imperial period. The remaining seating and stage primarily showcase these later modifications. The Roman theatre accommodated approximately 4,500 spectators at its greatest extent. In the second half of the 3rd century AD, they removed the lowest rows of seats, enlarging the orchestra for gladiatorial contests and animal hunts. A protective wall separated the spectators from the arena, reducing the theatre’s capacity to about 2,800.

ALT The Harpy Tomb (right) and a Lycian pillar sarcophagus (left). The Harpy Tomb, dating to around 480–470 BC, consists of a tall monolithic pillar topped by a burial chamber decorated with reliefs depicting enthroned figures, attendants and winged creatures carrying small human figures.

ALT The Decumanus Maximus (Colonnaded Street). This paved Roman street connected the West Agora with the monumental Dipylon gateway. Shops and covered porticoes lined both sides, while freshwater and drainage channels ran beneath the pavement.

ALT A group of Lycian rock-cut tombs, their façades carved to imitate wooden houses with projecting beams and framed doorways. Rising above them is a monumental stone pillar, while a smaller house-type tomb stands in the foreground. The rock-cut funerary façades are carved directly into the limestone outcrop. Their recessed doorways, horizontal beams and carefully sculpted frames reproduce elements of traditional Lycian timber construction.


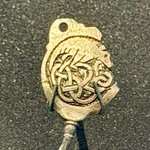
ALT A close-up of the sword pommel.


ALT Beverley Minster rising above trees at the edge of a field.


