

MAC Architects are an award winning RIAS Chartered Architects Practice based in Newmachar, Aberdeen.
Aberdeen
Joined July 2014
- Tweets208
- Following562
- Followers354
- Likes43






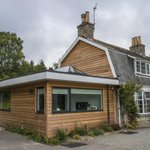

Box Clever ~ Planning permission has been submitted to Aberdeen City Council for a contemporary extension to a detached dwelling house in the Ferryhill area.
Meeting the needs of an expanding family, the proposal… instagram.com/p/B_E_99tHqN0/…
2
Binghill Road West: Planning Submission - The concept of minimalism and functionality aims to transform this detached dwelling to modern living by connecting the corner of the existing house gaining vast volumes of… instagram.com/p/B7tWTwKnS4u/…
1
Belvidere - Nothing captures reclaimed granite and craftsmanship better than the crisp Scottish winter sunshine.
Our curved extension is nearing completion externally and awaiting the Scottish larch to finish the… instagram.com/p/B7b_AbhHHOr/…
2
Peathill Steading - One of our first projects starting on site in 2020 is the development of a large steading in Aberdeenshire.
Working with cairnrowancustomhomes and scotframe the dwelling will be built using all… instagram.com/p/B7JaEdgF2Te/…
MAC HQ 2019 - The Last (lunch) Supper. Perfection by @muchachohq #mexaddict #muchacho #tacoparty instagram.com/p/B6QTC0unwFY/…

1
Meadowland Way - We have recently submitted a dwelling extension project in Westhill, Aberdeenshire.
Creating the open plan kitchen + living concept we have linked the rooflights with the proportions of the… instagram.com/p/B34wSQmHDTh/…
1
4 Midmar Park • We have gained planning approval for a contemporary extension to a detached dwelling in Kingswells, Aberdeen.
Daylight is a key consideration in designing an extension and utilising our 3D BIM… instagram.com/p/B3CHypWngmi/…
1
Come see us this weekend at the northscotlandselfbuild show at the doubletreeaberdeentreetops , we are stand No.13. If you require anything from a new build, extension or renovation then we are here to help.… instagram.com/p/B2qxzohHPpp/…
2
Room with a view - Our project at Wester Tillybin Cottage is now complete.
Framed with a 1.5 storey glazed gable, the internal mezzanine floor links directly into the master bedroom and overlooks the open plan… instagram.com/p/B2WajOOnBtl/…
1
Corporate Lounge: A sneak peak at the interior design we have created for the fit-out of an existing restaurant of a Championship football club in England.
All our animations and visualisations link directly from… instagram.com/p/B18-gUXHMoq/…
1
Thanks to @AGCCevents for the write up in the recent business bulletin.
Here’s a snippet of the content....
Immerse yourself in MAC Architects
BIM is the buzzword…..what is BIM?
The Building Information Modelling… instagram.com/p/B1oqp-jHwDg/…
1
Lennoxbrae: Site progress photos from our new build dwelling project beside Fochabers, Moray.
Framed views.
#macarchitects #macinmoray #newbuilddwelling #scottisharchitecture #scottishvernacular #bim… instagram.com/p/B0yLIsBnnZE/…
1
MAC Architects are proud to be corporate sponsors of newmachargolfclub on both the Hawkshill and Swailend courses.
Our ethos is to support our local club and promote the fantastic facilities on offer.
With views… instagram.com/p/B0eW1qNHEJX/…
1
King Malcolm Drive - Positioned within the conservation area of Kingseat our single storey extension offers our clients the ideal modern open plan kitchen + living concept whilst retaining the external forms and… instagram.com/p/Bzvdc8wHSXD/…
1
Upperpark House: Planning permission has been submitted for the redevelopment of a rural brownfield site in Upperpark, Banchory.
The combination of the two main ‘blocks’ are connected and accessed via a link… instagram.com/p/By-x3X8nh9F/…
2
Small Space. Big Opportunity. Bothy Project Begins. #scotlandsbothys #stralochestate #macarchitects #aberdeenshirearchitects @ Straloch instagram.com/p/By8GMjrnKqy/…
1
Come see us at TUBS2019 at the @aecc_aberdeen. We are stand No.27. We are showcasing our latest VR BIM Software. Immerse yourself in MAC Architects. #tubs2019 #macarchitects #bim3d #aecc @ Aberdeen Exhibition and… instagram.com/p/BymsIidHtV_/…
3
Stewart Grove: Located within Kingseat, Aberdeenshire we have created a contemporary extension working within the restricted conservation area planning policies.
Positioned on a north facing site we utilised our… instagram.com/p/ByQSr18nvXo/…
1
Corgarff Cabins - We are extremely pleased to announce a successful outcome earlier today at the Cairngorms National Park planning committee meeting whereby our application for 12 holiday cabins has been… instagram.com/p/Bx2TRW_nSbZ/…
2
Hutchison Terrace: Our proposals for a gable end and rear 1.5 storey extension have gained planning approval.
Maintaining the vernacular housing typology of the streetscape to the front we have transformed the… instagram.com/p/BxjeWh_H0r7/…
2