

Joined January 2019
- Tweets9
- Following29
- Followers6
- Likes0




We carry out 5 year inspections on a number of churches in the surrounding areas, also known as a quinquennial, to ensure the continued maintenance and upkeep of these historic buildings. Church roofs are key to the preservation of the rest of the building. #conservation

The external insulation is being applied over the solid brick walls to obtain better u-values, decrease heat loss and help the building perform more efficiently. #insulation #architecture #efficiency #design #architecture #construction

Paul alongside St John's Place representatives accepting a Civic Society Award 2018 for the conversion and extension of St John's Church, Lower Bemerton, into St John's Place a centre run by the community.
stjohnsplace.uk/


The old heavy concrete tiles have been removed. The existing rafters have been extended to create an overhang at the eaves. Fresh felt and tile battens ready for the new slate tiles providing a modern and stylish new look. #architecture #design #renovation #construction #upgrade

New steel beams have been fixed into position. The old floor joists were over-spanned and there had been some sagging. The beam will provide a much sturdier first floor. #architecture #structural #engineering #design #renovation #construction #building #interiordesign

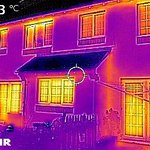
We have the thermal imaging equipment to provide home assessments. With the use of our thermal imaging camera we can analyse your home to check for any areas lacking insulation or causing cold bridging. #thermalimaging #camera #architecture #heatloss #insulation #sustainable

Site survey to check existing foundations. Trial pits are necessary for Structural Engineers to confirm the existing foundations are suitable for the proposed loads. #architecture #design #structure #foundations #site #survey #wiltshire #extension #construction

