

Thinking from the Inside. The way we work, works for everyone.
Belfast, Northern Ireland, UK
Joined February 2016
- Tweets912
- Following273
- Followers997
- Likes793









We are recruiting!
We are seeking experienced Project Architects and Architectural Technologists to join our team!
Find out more about both roles here: whiteink.co.uk/careers/
Ready to apply? Send a sample of your portfolio & CV to [email protected]
#careers #recruiting

Meet the new White Ink Team members John, Claudia, Matthew, Danny and Sam - all of whom are amazing! 😀We’re proud to have them join us and we look forward to helping them develop as much as possible on this first year out of theirs.


The Postmark team recently got to review the stage 4 design accuracy of the scale marketing model made by Kandor Modelmakers and commissioned by @TWCLProperty to give future residents a glimpse into the completed scheme, in miniature!


Team Canalside were over in Woking last week to inspect progress on Phase Red maisonettes - 1 of 4 housing typologies being realised for this Phase of the masterplan.


The projecting buff brick edge interfaces and gable wall red clay tiles with projecting window reveals being delivered with @gilbertashnews look sharp! Stage 3 design by BDP.
The Canalside Phase Red team were back over in Woking last week for one of our regular site visits ✈️ In between inspecting ongoing Phase Red progress they got to appreciate the previously completed Phase Purple townhouses and the stacked/soldier mix patchwork...


‘Canalside Brick Bond’ designed around townhouse entrances - built from @wienerbergeruk ‘Kassandra Multi’ brick 🧱 delivered with @gilbertashnews for Thamesway - with Stage 3 design by BDP.
A new blog post ‘Visiting Site as a Part 1’ written by Rory McCormack is available to read on our website - Check out the web link below to learn more about his year out experience + insights from this year #part1 #yearout #architecture


Yesterday afternoon marked our one year anniversary of becoming an EOT Employee Owned Trust and we celebrated the milestone (as we love to) with some cake! Unfortunately the whole team wasn’t there to enjoy it but thankfully this meant there was a bit more to go around🎂

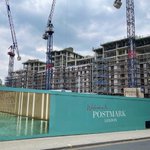
Some progress shots of Postmark (mostly Block F), for phase 3 & 4 of the ‘Mount Pleasant’ masterplan for @TWCLProperty from last weeks site visit - a large urban residential development with several tenure types, including social rent + ground floor commercial spaces.


This week we’ve been carrying out high level facade snagging on Block BC in preparation for handover. It's been exciting to be up at high level via MEWP and enlightening to look at detail interfaces above street level that are hard to access/visually inspect up close otherwise.


White Ink would like to draw attention to the shocking figure above. It’s something we often see on our streets and overlook but never realise just how many it impacts.
The @welcomeorg is a fantastic charity who support those experiencing homelessness in the greater Belfast area


We’d like to encourage everyone to check them out and give them some support if you can - check out our bio for link.
We’ve donated funds raised by getting involved again with the @oopla.app activity challenge. This will hopefully help provide hot meals and support some of the charity’s inspiring efforts.
Last week we got to visit the @FPMcCann factory in Littleport Cambridgeshire to review precast panels being prepared for our Canada Water mixed social housing in Southwark, London. 🧱An alternating extruded brick bond and brick combination details each level.


The @rijswaardnl brick types being used include the dark red: ‘DR5B Belgrave Handmade’ with grey mortar joints & light red: ‘DR43B Silversand Handmade’ with white mortar joints to recessed areas around windows. Design and render images by @moco_arch.