

A globally recognized, sustainable Architecture & Urban Design Practice. Architecturally, we celebrate Identity and Diversity v/s visual homogeneity.
Delhi |Bengaluru |Mumbai |Pune
Joined December 2010
- Tweets3.6K
- Following309
- Followers2.1K
- Likes385




An infinity pool’s relationship with the landscape is established in section. The level of the water, the profile of the overflow edge and the position of the collection channel determine how the foreground meets the distant view.
#Morphogenesis #MHomes #PrivateResidences

28
Materiality, structural precision and spatial continuity define this institutional environment. A carefully detailed glass brick façade, integrated with an MS framework, balances transparency and enclosure while bringing natural light into the interiors.


37
The future of a practice is shaped by how its people think, act and lead together.
Building One Morphogenesis is an enduring commitment to our people, our purpose and the institution we are shaping together.


42
ITC Green Centre, Kolkata, has been recognised at the 16th CII Design Excellence Awards 2026. The project brings together a response to climate and an expression of place.


4
132
A pedestrian-first entrance separates people and vehicles through a dedicated plaza, driveway and double-height drop-off. The arrival sequence is shaped around clarity, comfort and intuitive movement, making circulation an integral part of the spatial experience.

45
The integration of landscape into the building envelope begins with the architectural detail.
At Sattva, the green wall is conceived as a layered assembly, bringing structure, irrigation, drainage and planting into a unified system.
45
A sketch is not a blueprint for architecture, but its first proposition. Across Infosys, Taj BIAL, RP SG House and Lake Estate, ideas evolve through climate, context and craft into spaces with purpose.


1
82
Morphogenesis has been named Architectural Firm of the Year at the Times Internet & Vijaya Karnataka Real Estate Awards 2026. This recognition affirms a shared commitment across our studios to architecture that responds thoughtfully to place, climate and people.


37
From architectural drawing to built form, every stage is a study in precision, coordination and craft. This series traces the processes of excavation, reinforcement, formwork and concrete that shape an idea into space.
🤖 Made with AI


43
Conceived at the intersection of climate, culture, and contemporary working life, ITC Green Centre, Kolkata, has won Architectural Design of the Year – Commercial at the Construction Week India Awards 2026.


62
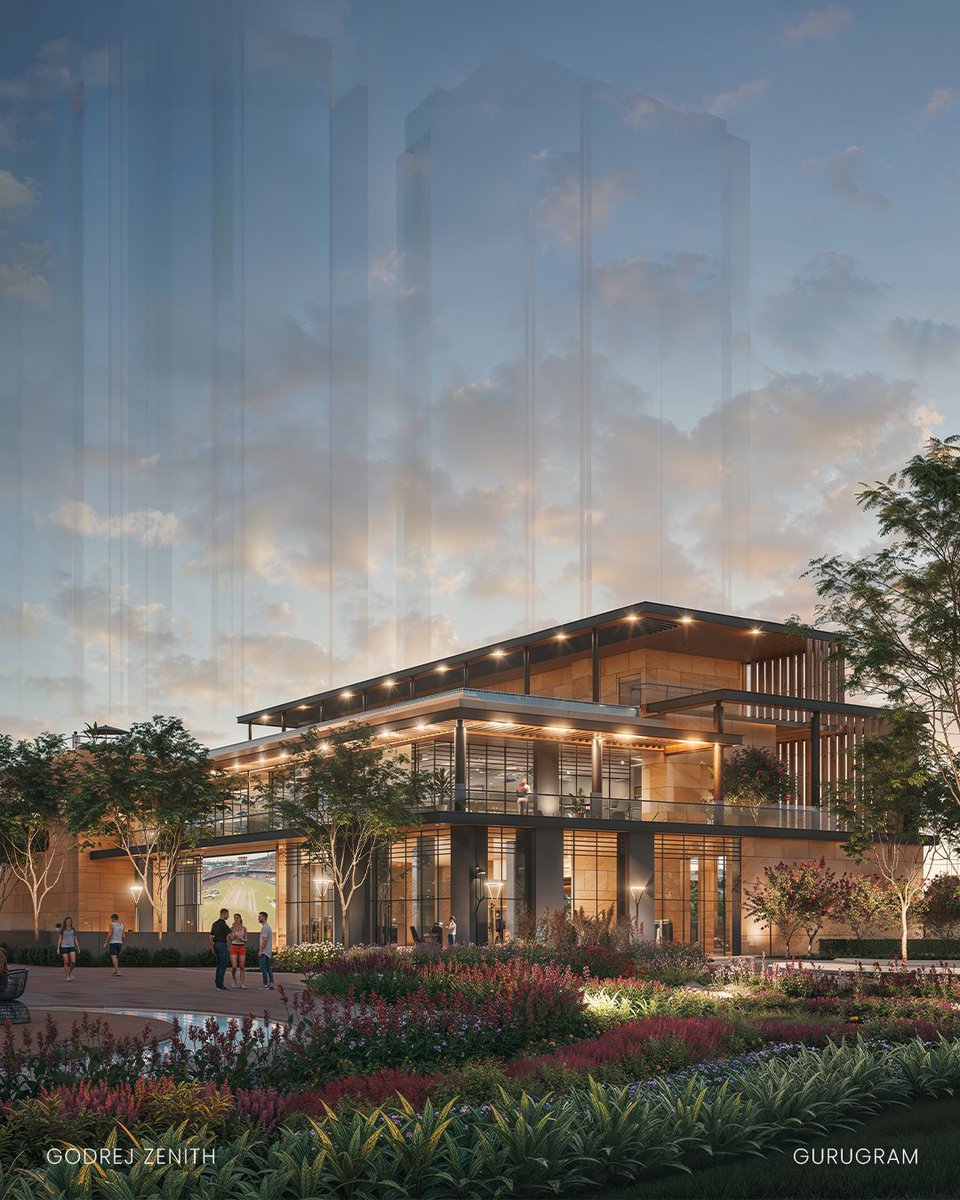
Godrej Zenith in Gurugram brings nine free-standing towers around a landscaped podium, preserving wind movement, privacy and openness while supporting wellbeing through shaded greens, sports and a 1.4 km health loop too.



1
80
Sonali Rastogi, Founder & Vice Chairperson of Morphogenesis, has been honoured with the Woman of the Built Environment Award at the RICS Awards 2026, South Asia, recognising her leadership and commitment to responsible, equitable architecture.


2
73
A lobby is more than an entrance. It is the first spatial expression of an organisation’s identity, and the threshold through which architecture begins to shape experience.


1
57
Ananta House in Chattarpur, brings craft, climate and context together. Brick patterns, shaded courts and water bodies shape a home where form, landscape and passive design flow into one deeply rooted spatial experience.


1
3
213
At TRIL Intellion Park, movement, landscape and climate organise a large SEZ workplace campus. A landscaped podium creates a pedestrian environment, while climate-responsive planning shapes daylight, ventilation, and movement.


4
180
Grateful to be recognized as a Residential Design Trailblazer at the Forbes Realty Trailblazers. We thank Forbes India, our clients, collaborators, and teams for being part of this journey.


2
65
A contemporary interpretation of Greek architecture, where symmetry, proportion and light shape a tranquil wellness experience. Santorini-inspired relief walls, Greek mosaic tiles and a luminous skylight complete the retreat.


110
Before a residence takes form, its facade begins as a study of proportion, materiality, shading and living experience, where stone, timber, planters and terraces shape a cohesive architectural identity.
Every interior begins with a dialogue between materials. Textures, tones, and finishes shape an atmosphere that is tactile and timeless, where every detail contributes to the experience of space.
74


