

co-founder and ceo at illoca | ai for aec | ex-google deepmind | ex-autodesk ai lab
Joined September 2016
- Tweets126
- Following536
- Followers2.9K
- Likes1.4K




Chin-Yi Cheng retweeted

On this floor, 28 meeting rooms cost 117 desks.
That’s the tradeoff, and it’s hard for an architect and client to settle with only one test fit on the table. Here, Plamo laid out the same floor four ways:
𝗔. Open plan: all workstations. 286 desks, no meeting rooms.
𝗕. Perimeter offices: private offices along the glass. 169 desks, 28 meeting rooms.
𝗖. Core offices: private offices + enclosed rooms around the core. 157 desks, 17 meeting rooms.
𝗗. Hybrid: open desks and private rooms together. 202 desks, 19 meeting rooms.
With the counts side by side, the conversation shifts to what the team is willing to trade. It's also a great way see the test fits before committing to a lease.
Agentic 3D modeling for workplace planning. Head to plamo.ai to try Plamo for free with 1,000 starter credits!
Chin-Yi Cheng retweeted
Five updates in Plamo, and one theme: less time translating your brief into a model.
→ Complex massing from more inputs: image references, drawings, and existing geometry
→ An effort setting, with the Agent’s thinking visible as it builds
→ Exports to Rhino, SketchUp, Grasshopper, GLB, DWG, DXF, STEP, and STL, with Revit up next
Chin-Yi Cheng retweeted
This month's Plamo Workflow Challenge closes Sunday, October 18th.
Build a model in Plamo, make one meaningful change, and show us how it improved your workflow:
1. Publish an original post Instagram or LinkedIn
2. Tag us @app_illoca and add #PlamoWorkflowChallenge
3. Submit your post here: tally.so/r/pbQ59P
We’re judging on practical value, clarity, originality, and presentation. Follower counts and likes don’t factor in.
Prize pool: $2,000 cash + 17,500 Plamo credits.
Chin-Yi Cheng retweeted
Where does your model need to go after Plamo?
We modeled a tennis clubhouse and performance center in Plamo, then exported three ways: into Rhino for design development, into Blender as a GLB, and into Bambu Studio as an STL, ready to slice for a 3D-printed study model.
That’s 3 of the 9 export formats now available: Rhino, Grasshopper, IFC, SketchUp, GLB, STEP, STL, DXF, and DWG. IFC brings the model into BIM workflows today.
Revit is next! .rvt export coming very soon.
Agentic 3D modeling that fits the tools you already use: illoca.com.
Chin-Yi Cheng retweeted
From one exterior joint to a furnished interior, in one model.
Plamo started at a single facade connection and kept building: frame, windows, shading, floors and stair, services, then the interior. The pantry and meeting space upstairs sit around the real columns, beams, and windows, because they’re all part of the same model.
Interior layouts that start from the actual shell.
Agentic 3D modeling, from the exterior joint to the actual room. Designed with Plamo: illoca.com.
Chin-Yi Cheng retweeted
From one column junction to a furnished floor, all in one model.
Plamo read two revised sheets for a vertical-fin facade and resolved the mullion, corner, and slab-edge connections. Then it kept building: frame, windows, shading fins, floors and stair, services, and finally a pantry and meeting space upstairs. Anything left as TBC stays marked for verification.
Agentic 3D modeling, from facade exterior to interior layout. Designed with Plamo: illoca.com.
Plamo has evolved a lot since launch. Please let us know if you want to see any other examples or use cases 🏗

What can AI do with a facade drawing set marked "concept only, not for construction"?
Plamo read two sheets for a unitized PV facade and modeled what they specify. Where the drawings gave no dimension, it kept the detail schematic rather than inventing one.
Then came the redlines. The designer circled problems, and Plamo enclosed the hood soffits, concealed the fixings, and tightened the joints between units from 40 mm to 16 mm, adding rain baffles and drainage collectors. It also flagged what still needs supplier verification and a mockup test.
Agentic 3D modeling, down to every last detail. Designed with Plamo: illoca.com.
Agentはもう3Dモデリングまでできるのか?
Plamo beta を公開しました。
Agentがcodingで見せてきた能力を3Dモデリングにも広げる、Agentic 3D Modelingです。

3Dモデリングの時間とコストが大きく下がれば、設計のiteration、engineeringの意思決定、そして工場やData Centerの計画から稼働まで、今まで当たり前だったworkflowも大きく変わると思っています。
日本の皆さんにもぜひ触ってみてほしいです。👇
Plamo beta: illoca.com/plamo
今週webinarも開催します。Plamoをもう少し詳しく見たい方はこちらからぜひ。
※イベントは英語での開催です
luma.com/scwaebry

Start with a building concept—or a facade detail and build outward.
Translate engineering decisions and construction changes directly into the model.
Model and compare several alternatives while everyone is still in the meeting.
If the cost of turning intent into 3D drops dramatically, the workflow itself can change.
Architects can explore detail earlier. Engineers and construction teams can test decisions faster. Owners can evaluate options without waiting days or weeks for another modeling cycle.
That can mean moving factories, data centers, and other physical assets toward operation sooner.
Expertise doesn’t disappear. It can act more directly.
Plamo is still in beta, and there’s a lot more to build. Today, we’re excited to put it in your hands.
Try Plamo: illoca.com/plamo
These are not necessarily rules of the process. They’re constraints we’ve learned to work around.
Plamo starts to release that constraint.
Much of how we design, engineer, build, and operate the physical world has been shaped by one assumption:
3D modeling is slow and expensive.
So we move coarse to fine, defer details, batch changes, and limit how many options we explore.
Today we are beta launching Plamo.
Built around a thesis we’ve been shaping at Illoca:
The distance between intent and execution shouldn’t be defined by how well someone can operate 3D software, or how much manual modeling sits in between.
Chin-Yi Cheng retweeted
Designed with Plamo: a detailed 3D model of the Golden Gate Bridge, from a single image.
1. Upload an image — or ask Plamo to look up the bridge.
2. Plamo builds the 3D model, from the towers to the sweeping cables.
3. Shape it your way: adjust the parameters, add new elements, change the scale, etc.
You design. Plamo models.
#3dmodeling #aifordesigners #goldengatebridge
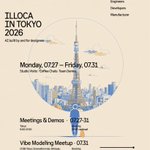
Vibe Codingがプログラミングのハードルと生産性を大きく変えたように、Vibe Modelingは3Dモデリングと作図のあり方を変えていきます。
7/31(金)夜、東京・新宿でVibe Modeling Meetupを開催します。短いプレゼンとデモ、カジュアルな交流会です。
参加登録:
luma.com/tjq5k0uu
