

Planning / Building Regulations / SAP / EPC / Warranties / Architecture
Cornwall
Joined June 2014
- Tweets1.4K
- Following140
- Followers125
- Likes39
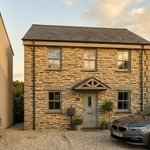


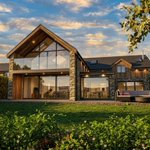


From PiP to the finer details! Following Permission in Principle for one home, our latest submission develops the design, layout and access. Traditional stonework and slate meet light-filled living spaces and a green roof. #CornwallPlanning #SelfBuild


Could the NPPF 2026 update unlock your rural property’s potential? Policy S5 clarifies support for building reuse, infill and rural businesses. Pictured: a barn conversion we secured planning approval for. Talk to Cornwall Planning Group. #NPPF2026


The Point, St Ives. Contemporary coastal architecture with sweeping bay views. Proud to have delivered planning and Building Regulations design for this exceptional home, developed by @parcowlesdesign and @stonecodevelopments. #CornwallArchitecture #StIves


NEW VENTILATION RULES FROM MARCH 2027!
As homes become more airtight, effective ventilation is essential.
Updated Part F guidance strengthens requirements for airflow testing, competent commissioning and documentation.
📞 01736 448500
#CornwallPlanningGroup


Following planning approval for year-round educational visits at @footsteps_of_discovery, we’ve submitted details to discharge Condition 3, demonstrating ecological enhancements to support wildlife and help protect the site’s woodland habitats. #CornwallPlanningGroup


Planning success! We’ve secured approval for two self-build homes with detached double garages. Indicative stone finishes reflect local character, with retained planting and biodiversity gains. Explore your site’s potential with Cornwall Planning Group. #SelfBuild


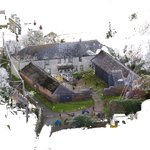
Delighted to be working with the National Trust on this Grade II listed building. Our Leica BLK360 captures precise 3D survey data to inform existing plans and sensitive proposals that respect its historic character. #NationalTrust #LeicaBLK360 #Heritage


Planning submitted! 🌿 Our subterranean commercial building in Cornwall pairs a planted roof, timber cladding and light-filled workspace with native meadow, creating room for a local business to grow. An exciting milestone! #CornwallArchitecture #GreenRoof


Something’s brewing at @bodminjail … 🎃🥃
This Halloween, we’re sharing an atmospheric look at the new distillery we secured planning permission & Listed Building Consent for within the grounds of the Governor’s House & Chaplaincy.
#BodminJail #BodminJailDistillery #Halloween


🏡 Air Pressure Testing – Professional, Reliable and Responsive! 💨
We offer in-house domestic air pressure testing, helping builders, developers and self-builders avoid delays with Building Control sign-off.
📞 01736 448500
#CornwallPlanningGroup #AirPressureTesting


☀️ SOLAR PANELS – ARE THEY BECOMING ESSENTIAL?
Solar PV can make the difference between passing and failing a SAP assessment.
With the Future Homes Standard approaching, considering solar panels early in your new-build design is more important than ever.
📞 01736 448500
#SAP


Planning approved! We’ve secured consent for our client’s four-bedroom replacement dwelling in St Hilary, combining traditional Cornish granite with modern living, solar panels, an air source heat pump and wildlife features. #PlanningApproved #Cornwall


🏡 Planning approval secured! Our client can now complete the previously approved conversion of an agricultural building into a self/custom-build dwellinghouse, creating a characterful new home that retains its rural appearance.

A fresh chapter for The Retreat, Coombe. Our refurbishment, internal reconfiguration and conservatory bring light and flow to this characterful cottage. Planning secured for a future extension, yet to be built.
#Coombe #CornwallArchitecture


Vaulted spaces, generous glazing and countryside views at Gwel Teyr, Truro. Designed by our team, from planning approval through to Building Regulations.
Currently for sale with @lillicrapchilcott.
#Truro #CornwallArchitecture


From drawings to new homes at Strawberry Lane, Hayle. Vaulted ceilings, natural light and garden connections define our design, supported by planning permission, Building Regulations detailing and structural warranties.
#Hayle #CornwallArchitecture

🏡 FUTURE HOMES STANDARD – WHAT HAPPENS TO SAP?
With SAP 10.3 supporting the new requirements and the Home Energy Model (HEM) planned for the future, energy assessments remain essential for new homes.
Planning a project? Contact us!
📞 01736 448500
#FutureHomesStandard #SAP

☀️ PART O – WILL YOUR NEW HOME PASS?
Large glazing areas can create overheating risks and potential Building Regulations issues.
Identify problems early with a Part O Simplified Overheating Assessment.
📞 01736 448500
#PartO #Overheating #CornwallPlanningGroup

We’ve submitted a planning application for our client to convert and extend a granite barn for residential use. The proposals retain its distinctive Cornish character while adapting the building for modern living. #BarnConversion #Cornwall #PlanningApplication


