

Parametric & Computational Design, 3D Printing, & AI in architecture. Learn advance design tools via workshops at @paacademyy (founded by @hamit_hz)
California, USA
Joined March 2017
- Tweets23.1K
- Following74
- Followers81.7K
- Likes25.8K




🔊 New Episode
🤖 AI is changing architectural education, but human creativity and judgment remain essential.
In Designing Forward #77, @carlosbannon, co-founder of @formas_ai, explains why architecture schools must embrace AI while preserving the fundamentals of design, critical thinking, and human intuition.
🎙️ Full episode on YouTube. 🔗 youtu.be/LxP-EPHSaG0?is=A3Ps…
#DesigningForward #CarlosBanon
ParametricArchitecture retweeted

MicroCosmos by Yasser Ballemans and Luc Morroni🌌
Join Monolithic Furniture: Large-Scale Additive Manufacturing, a two-day live PAACADEMY workshop exploring how computational design can respond directly to the realities of large-scale 3D printing.
🔗 Ready to join? Secure your seat and register through the link: paacademy.com/course/monolit…
✨ Led by Luc Morroni, a computational designer and founder of MORRONI, the workshop explores how manufacturing constraints influence geometry, structure, material deposition, ergonomics, and production performance.
Participants will design a chair developed for large-scale additive manufacturing. The project will examine how computational geometry, structural logic, ergonomics, and fabrication constraints can be integrated into a single furniture design workflow.
📑 Topic: Monolithic Furniture: Large-Scale Additive Manufacturing
📅 Date: November 7-8, 2026
🕓 Time: 14:00 - 18:00 GMT
🧑🏼🎓 Total Seats: 50 seats
🛒 15% Discount for Digital Members
📸 Teun van Hecke
#PAACADEMY #3DPrinting #Houdini #FurnitureDesign #Design


Completed in 2019, this residence explores the relationship between architecture, natural light, and greenery through a series of interconnected living spaces.
Its open layout incorporates planted courtyards and carefully positioned openings that bring daylight and ventilation deep into the house, creating a comfortable environment within a dense urban setting.
🏆 Architecture Reimagined Competition: Redefine the future of architecture with AI and compete for a share of $120,000 in prizes. paacademy.com/competitions/c…


🌿 The design combines exposed concrete, natural materials, and lush vegetation to soften the boundaries between indoor and outdoor spaces. Layered volumes and open circulation areas enhance spatial connectivity while maintaining privacy, offering a contemporary approach to tropical residential architecture.
🎓 Master the skills that leading architecture firms demand. Learn from industry experts at PAACADEMY to stay ahead of the curve: paacademy.com/courses
📸 Quang Dam


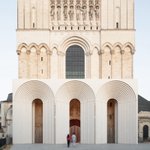
Kengo Kuma has unveiled a contemporary intervention for the forecourt of the 13th-century cathedral, introducing a curved wooden portico that reimagines how visitors approach the historic monument.
🏆 Architecture Reimagined Competition: Redefine the future of architecture with AI and compete for a share of $120,000 in prizes.
paacademy.com/competitions/c…
Its rhythmic timber ribs draw inspiration from Gothic architecture while reflecting Kuma’s signature sensitivity to natural materials.


🌿 Designed as a lightweight architectural threshold, the structure creates a welcoming public space for gatherings, reflection, and cultural events while framing views of the cathedral’s historic façade. The intervention establishes a subtle dialogue between medieval heritage and contemporary design.
🎓 Master the skills that leading architecture firms demand. Learn from industry experts at PAACADEMY to stay ahead of the curve: paacademy.com/courses
📸 Paul Hamelin


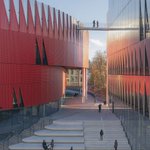
Completed in 2025, this 5,650-seat multipurpose arena features a striking red aluminum façade with zigzagging triangular panels inspired by the hedgehog, a historic symbol of Jihlava.
🏆 Architecture Reimagined Competition: Redefine the future of architecture with AI and compete for a share of $120,000 in prizes.
paacademy.com/competitions/c…
Designed for sports, concerts, and community events, the complex integrates dynamic façade lighting, interconnected public spaces, and a 230-meter rooftop running track, combining innovative architectural design with urban accessibility.
🔗 Read more: parametric-architecture.com/…


ParametricArchitecture retweeted
🚀Join us for AI-Powered Design Exploration: From Ideation to Visualization, a 2-day AI-driven architectural design workshop where participants explore the complete workflow from early-stage ideation to accurate architectural visualization.
🔗 Ready to join? Secure your seat and register through the link: paacademy.com/course/ai-powe…
✨ Led by Architect and Project Director at Adjaye Associates, Daeho Lee, the workshop covers precedent analysis, architectural element extraction, AI-generated mutation and variation, critical selection, Rhino-based visualization, material and lighting studies, contextual editing, and AI-assisted animation using Midjourney, Nano Banana Pro, and Kling.
Participants will develop an AI-assisted workflow for both architectural ideation and visualization using AI tools. You will learn how to read buildings and objects as collections of physical elements rather than simply as stylistic references, extracting characteristics such as massing, openings, terraces, recesses, and structural conditions.
📑 Topic: AI-Powered Design Exploration: From Ideation to Visualization
📅 Date: October 31 - November 1, 2026
🕓 Time: 14:00 - 18:00 GMT
🧑🏼🎓 Total Seats: 50 seats
🛒 15% Discount for Pro Members
#Midjourney #NanoBanana #Rhinoceros3D #AdobePhotoshop #KlingAI


📌 The Mercedes-Benz Museum in Stuttgart transforms more than 140 years of automotive history into an architectural experience shaped by geometry, movement, and spatial continuity.
Designed by UNStudio and opened in 2006, the building is defined by a complex double-helix structure that organizes nine levels into two interconnected exhibition routes. Across 16,500 m², around 160 vehicles and more than 1,500 exhibits trace the evolution of the automobile, from its invention in 1886 to contemporary innovations.
🏆 Architecture Reimagined Competition: Redefine the future of architecture with AI and compete for a share of $120,000 in prizes.
paacademy.com/competitions/c…
The visitor journey begins at the uppermost level and unfolds through continuous ramps, open galleries, and intersecting spaces, connecting the museum’s architectural logic with its historical narrative. Here, circulation becomes more than a means of movement, it shapes how the collection is discovered and experienced.
🎥 Lrn King
#ParametricArchitecture #UNStudio #MercedesBenzMuseum #ComputationalDesign #Architecture


Completed in 2021, this residential complex features a striking white façade, sharply angled rooflines, and a distinctive architectural form shaped by sunlight and urban density. The building accommodates 282 apartments, combining high-density housing with generous outdoor spaces and natural light.
🏆 Architecture Reimagined Competition: Redefine the future of architecture with AI and compete for a share of $120,000 in prizes.
paacademy.com/competitions/c…


🌿 At its center, a large landscaped courtyard introduces greenery into the dense urban environment. The building’s sloping geometry maximizes daylight access while creating varied residential terraces and balconies, offering a new approach to sustainable urban housing.
📸 Ossip van Duivenbode
🎓 Master the skills that leading architecture firms demand. Learn from industry experts at PAACADEMY to stay ahead of the curve: paacademy.com/courses


Completed in 2022, this 80,000-seat stadium hosted the FIFA World Cup Qatar 2022 final. Its golden, bowl-shaped façade draws inspiration from traditional Arab craftsmanship, featuring intricate triangular openings that provide shade while filtering natural light into the structure.
🏆 Architecture Reimagined Competition: Redefine the future of architecture with AI and compete for a share of $120,000 in prizes.
paacademy.com/competitions/c…


The stadium features a 307-meter-diameter spoke-wheel cable-net roof, one of the largest of its kind, alongside advanced cooling systems designed to maintain spectator comfort. Achieving a five-star rating under the Global Sustainability Assessment System (GSAS), the project combines structural innovation, cultural identity, and environmental performance.
🎓 Master the skills that leading architecture firms demand. Learn from industry experts at PAACADEMY to stay ahead of the curve: paacademy.com/courses
📸 world walkerz, Nigel Young


ParametricArchitecture retweeted
🔥Join us for Eco-Parametric Architecture, a new two-day PAACADEMY workshop with Arthur Mamou-Mani (@Mamou_Mani), exploring how parametric design, robotic fabrication, and circular material thinking can come together in one complete workflow.
🔗 Ready to explore the workflow? Tap the link to register: paacademy.com/course/eco-par…
Drawing from the work of Mamou-Mani Architects and fabrication research at Fab.Pub, participants will use Rhino 8, Grasshopper, and RunChat to develop a modular architectural system from digital geometry to robotic production, assembly, disassembly, and reuse.
🤩 What You’ll Learn
• Develop adaptable parametric systems in Grasshopper
• Design within geometry, material, and fabrication constraints
• Prepare components for robotic 3D printing
• Generate robotic toolpaths and G-code
• Create systems designed for assembly and disassembly
• Explore circular strategies for material reuse
• Integrate AI while maintaining geometric precision
The workshop follows a complete modularize → path → print → reuse workflow, connecting computational design with fabrication and circular construction.
📑 Topic: Eco-Parametric Architecture
📅 Date: November 21–22, 2026
🕓 Time: 14:00–19:00 GMT
🧑🏼🎓 Total Seats: 50
🛒 15% Discount for Pro Members
📌 Galaxia by Mamou-Mani Architects
#ParametricDesign #ComputationalDesign #DigitalFabrication #RoboticFabrication #CircularDesign


Transforming a weekend villa into a permanent residence, this project extends the existing house through a series of colorful, interconnected masonry vaults that weave between the orchard’s fruit trees. The curved additions create new living spaces while preserving the original structure and surrounding landscape.
🏆 Architecture Reimagined Competition: Redefine the future of architecture with AI and compete for a share of $120,000 in prizes.
paacademy.com/competitions/c…


Combining traditional masonry techniques with a rule-based geometric system, the design uses variations in form, height, and color to connect old and new spaces. The transition from terracotta to blue highlights the building’s gradual expansion while celebrating local craftsmanship.
🎓 Master the skills that leading architecture firms demand. Learn from industry experts at PAACADEMY to stay ahead of the curve: paacademy.com/courses
📸 Parham Taghioff, Persia Photography Center
🔗 Read more: parametric-architecture.com/…


